Case Study
WildWood
A generational transformation of a hinterland Queenslander
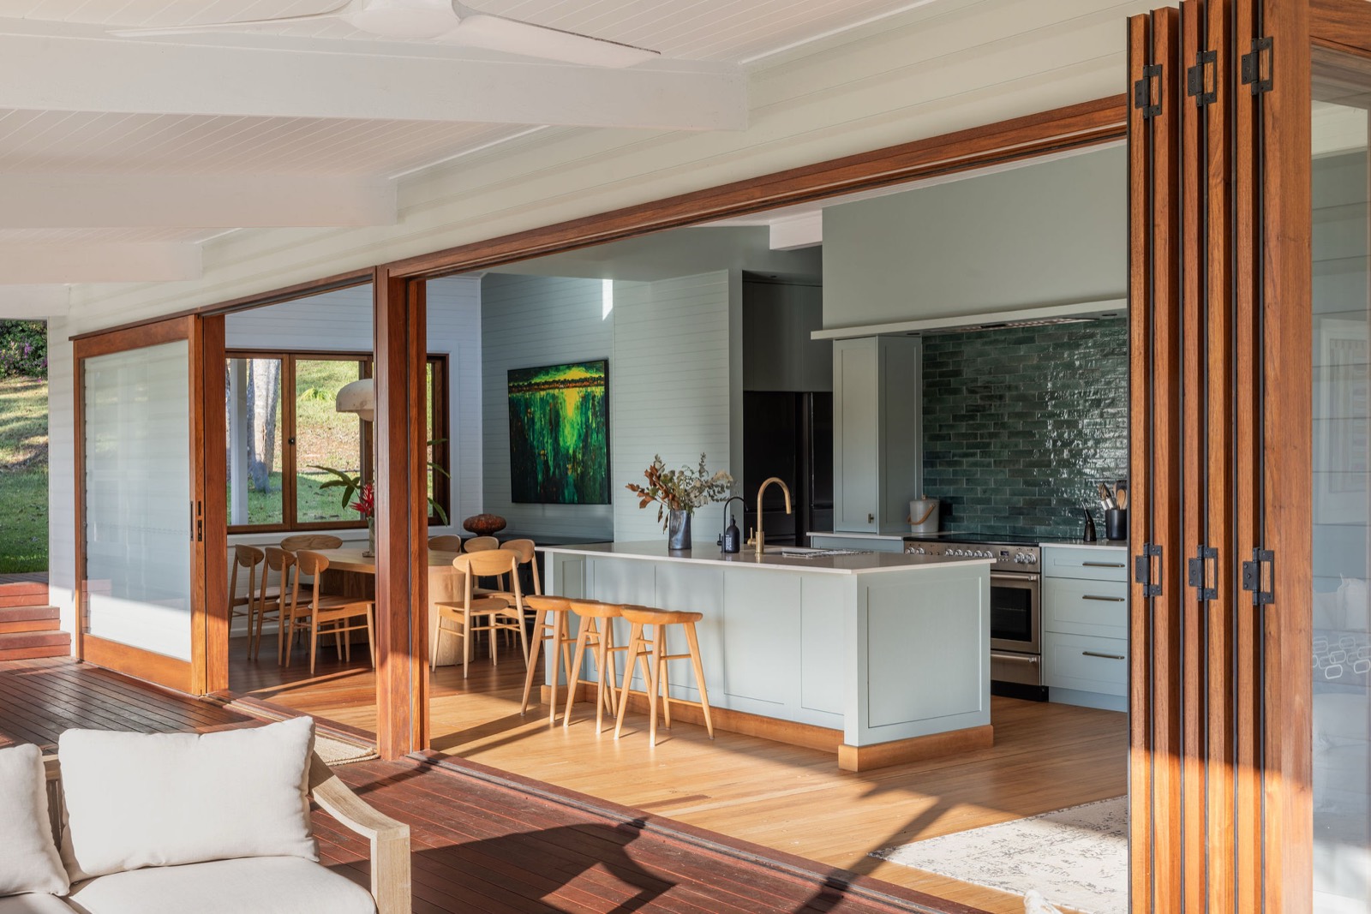
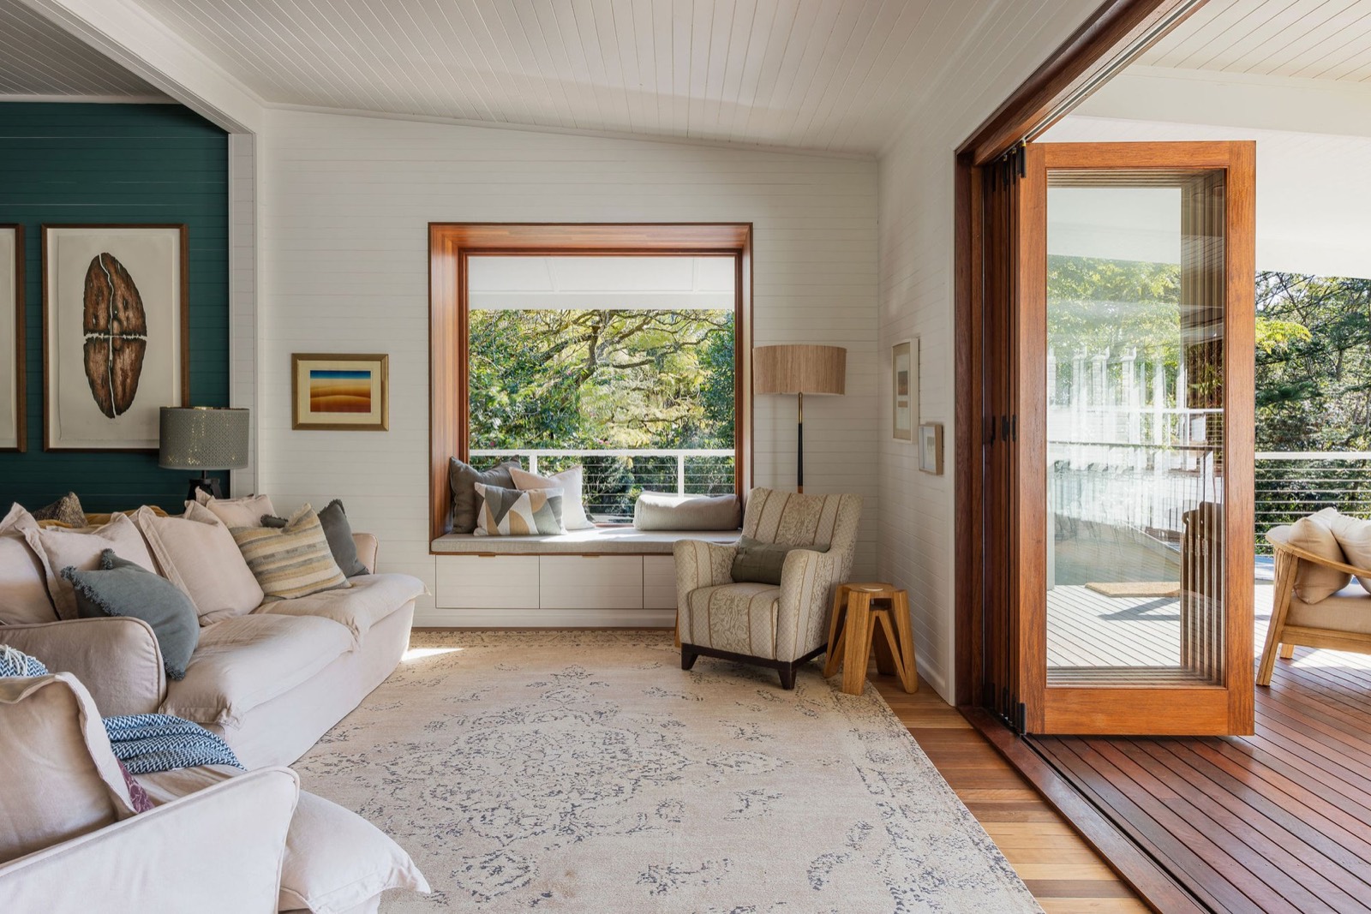
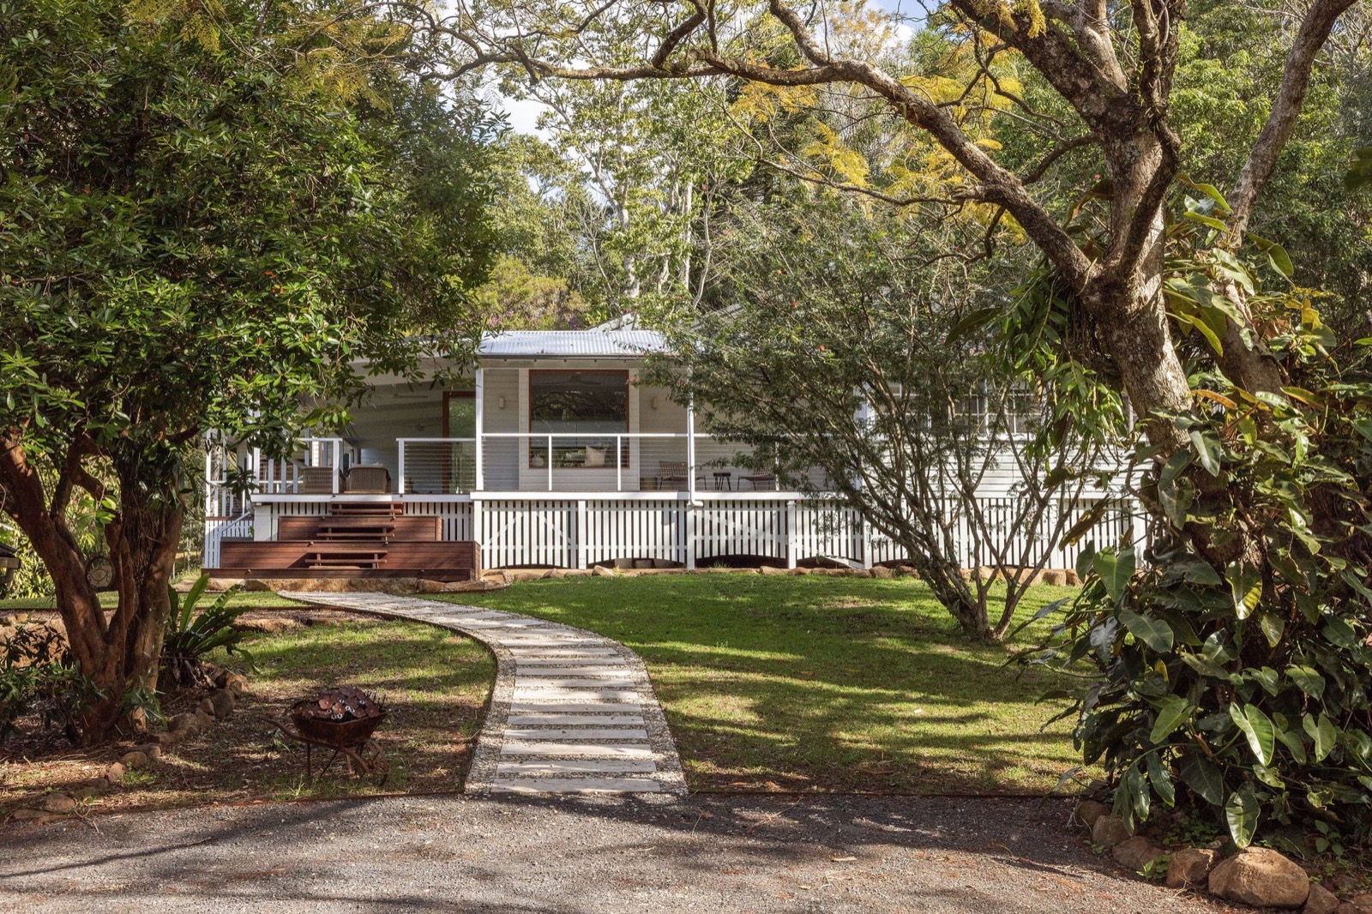
Preserving the character of an old Queenslander while extending it to suit modern family life, year-round entertaining and grandchildren running freely.
The Challenge
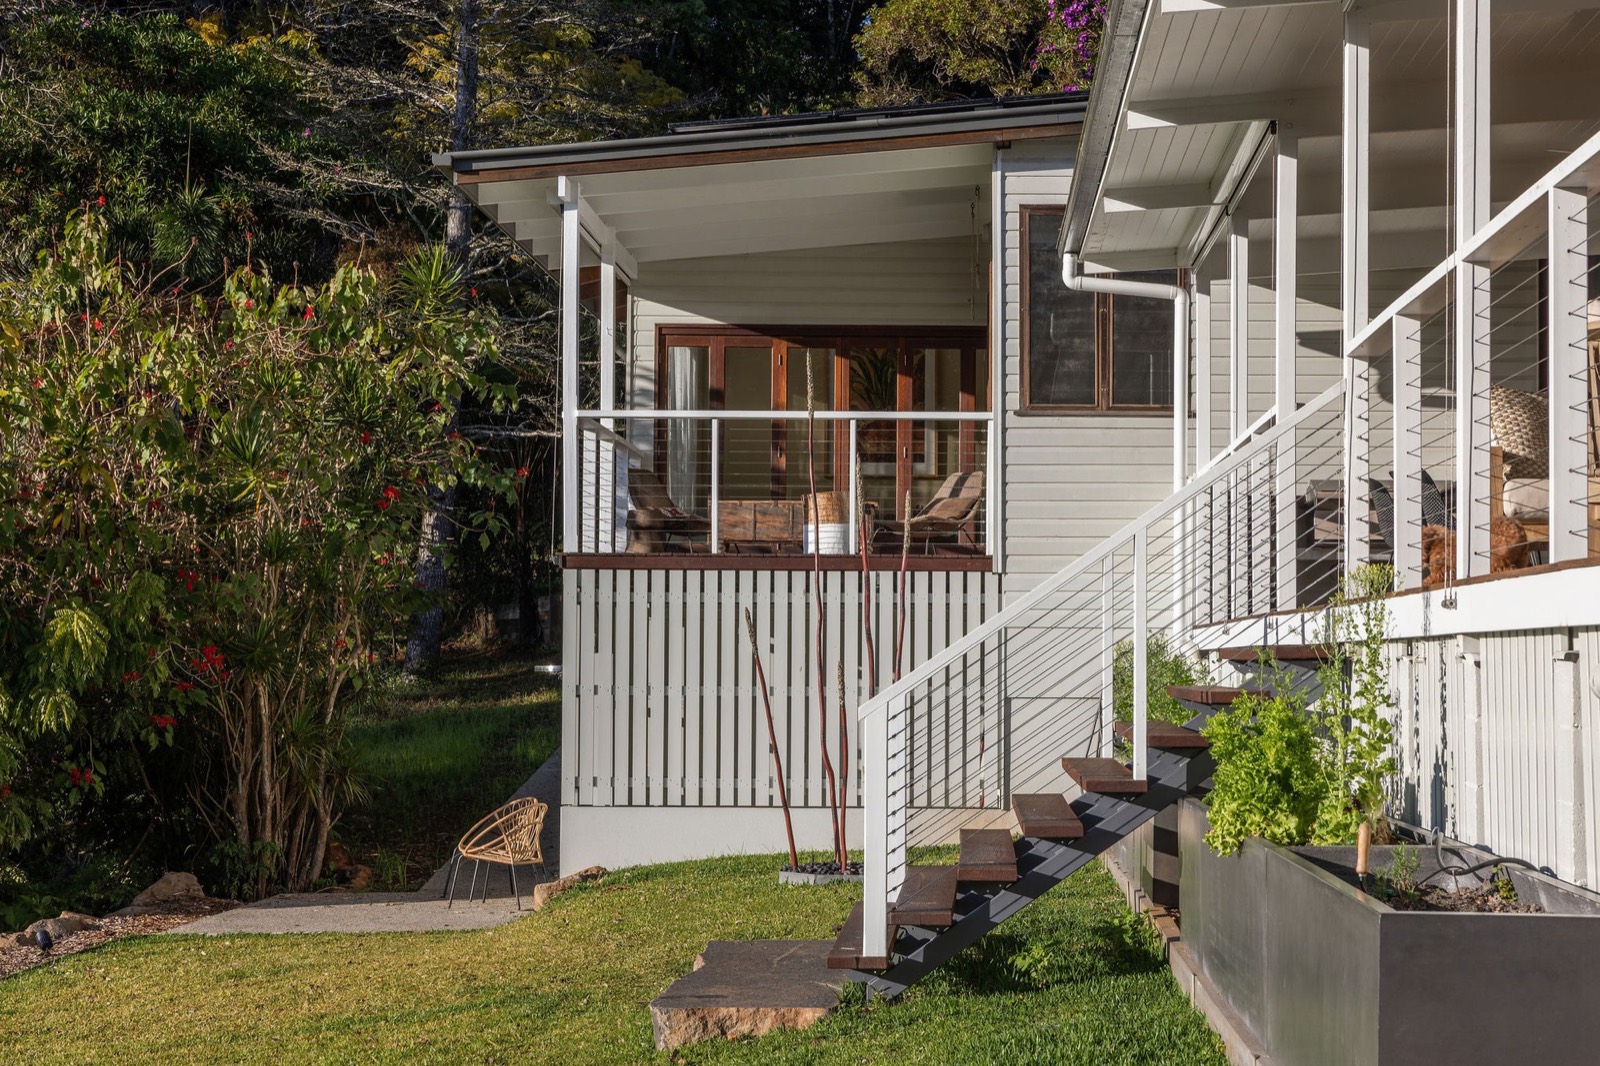
Andrew and LA loved the heritage bones of their hinterland Queenslander but the layout, connection to the outdoors and usable floor space no longer suited their growing extended family. The site sloped away from the house, storage was limited, and any addition needed to sit sympathetically alongside decades-old heritage detail without dominating it.
The Solution
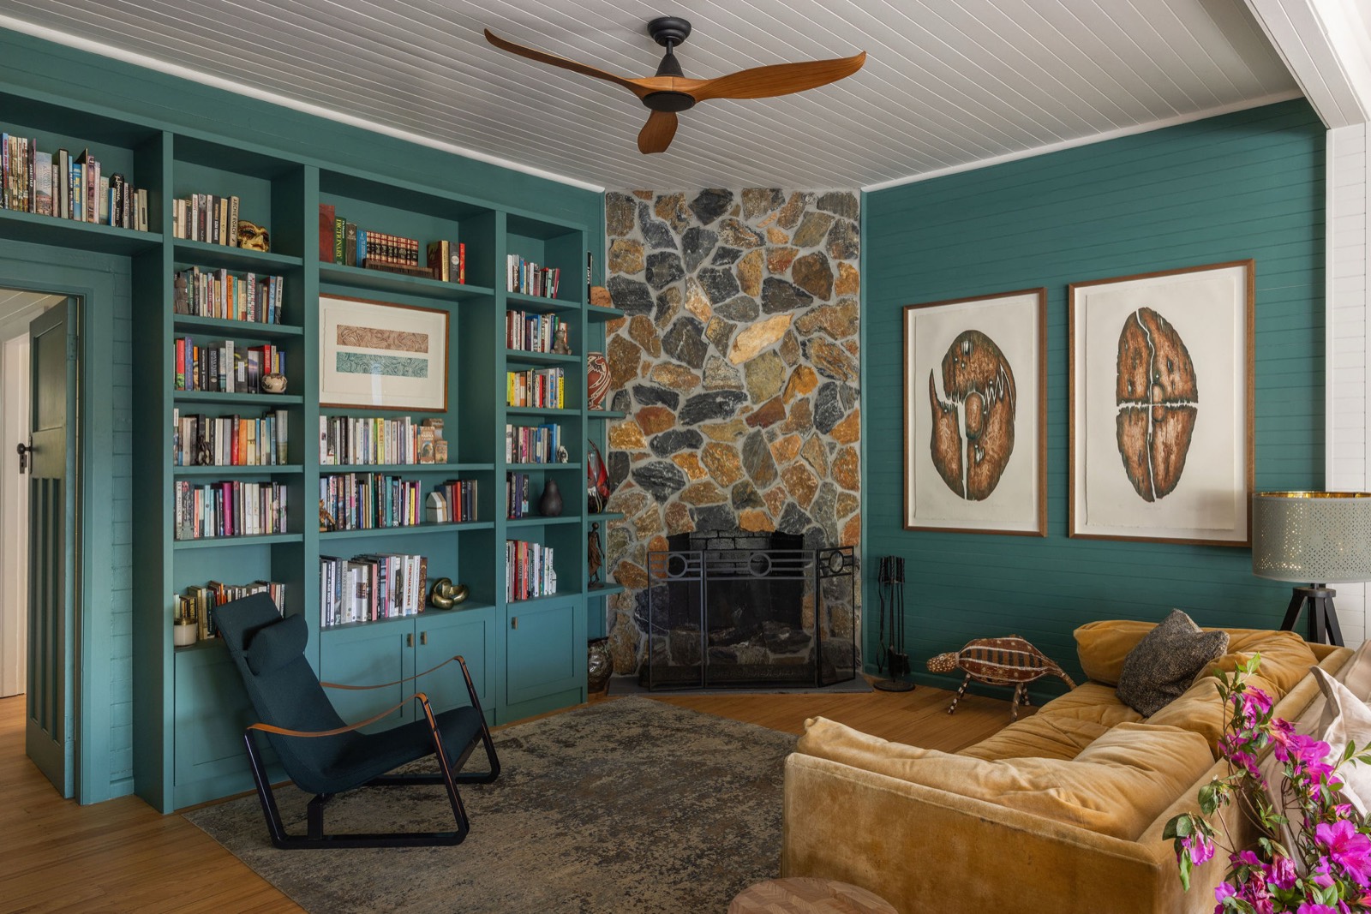
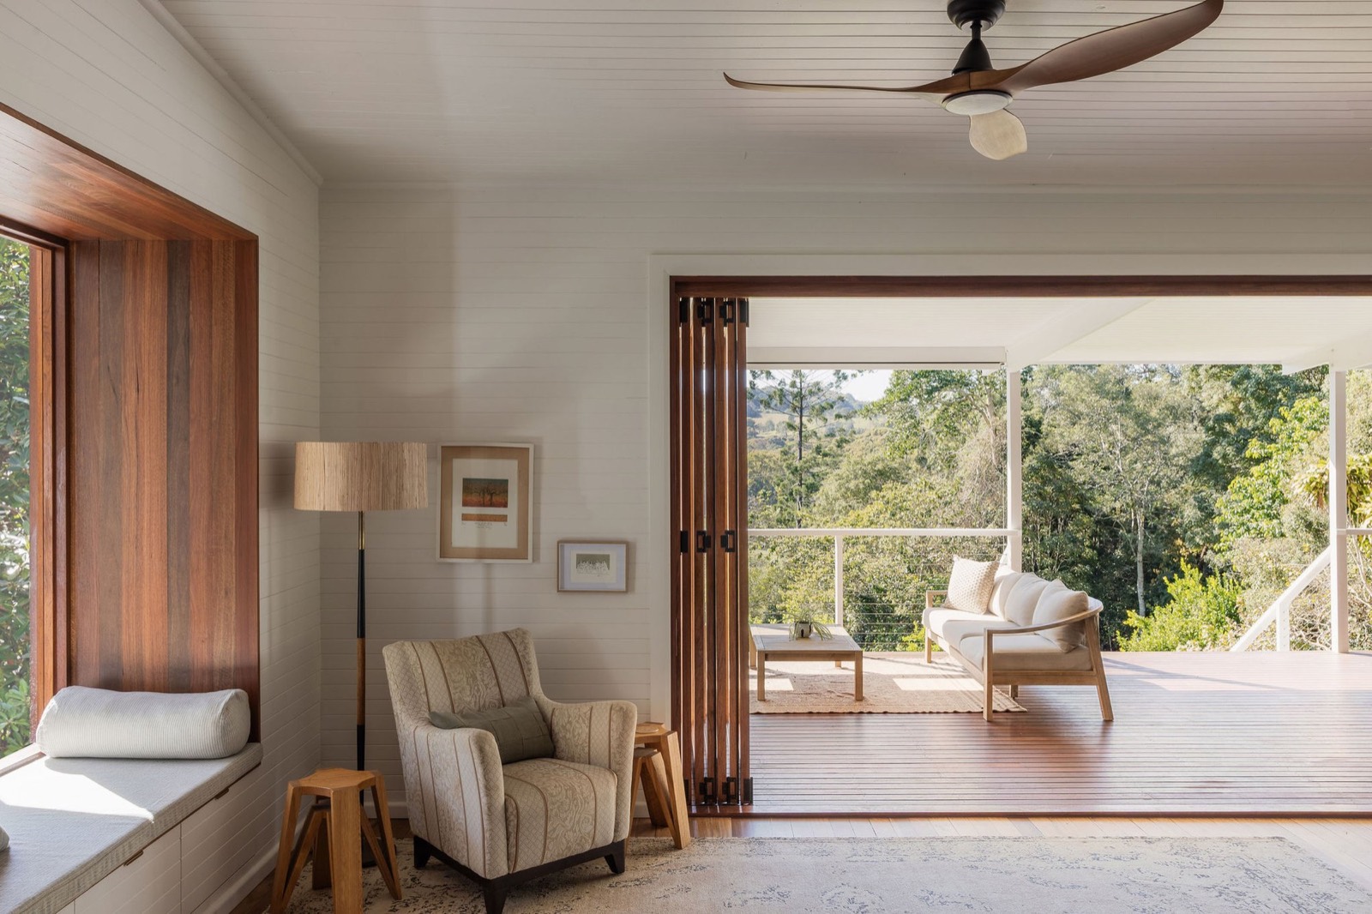
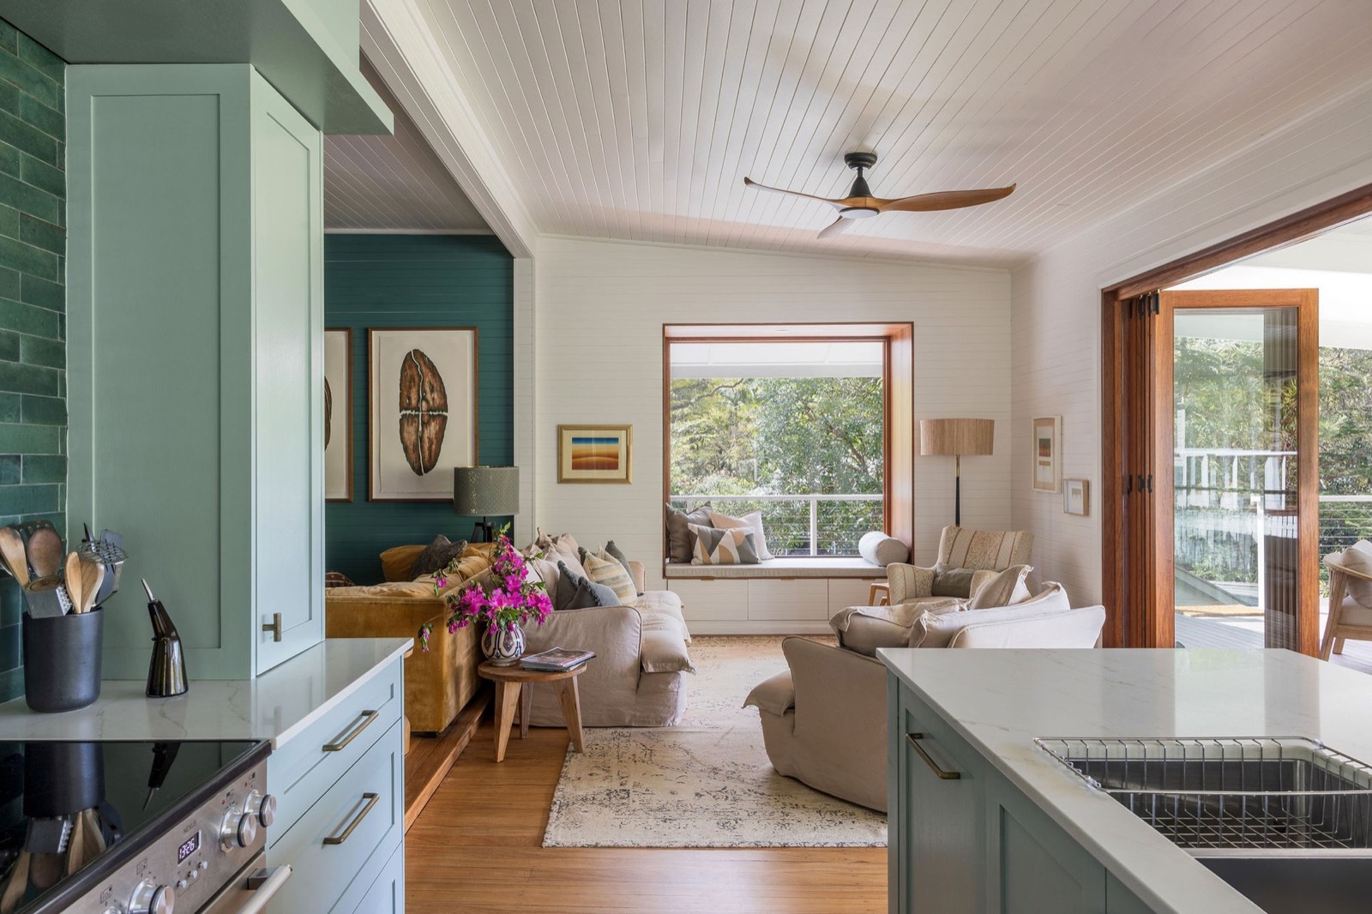
Muskens Building Co. delivered a full transformation — an extension of the existing Queenslander, restoration of heritage features, major earthworks and tiered landscaping, a custom driveway, and designer finishes throughout that blend traditional materials with contemporary comfort. A one-of-a-kind custom-built fireplace anchors the main living area; handcrafted bespoke cabinetry was tailored around the family's lifestyle and storage needs.
The Process
Working closely with Andrew and LA from the design stage through to completion, we walked every stage of the Muskens Building Journey together — Concept Design Phase, Muskens Detailed Scope, staged approvals, then construction. Regular on-site walk-throughs and clear communication kept the design decisions aligned with budget and buildability.
The Outcome
The sloping site was transformed with terraced levels, retaining solutions and integrated gardens. Today Wildwood is a forever home where grandchildren run freely and memories are made every day — a story of preserving what truly matters.
Project Gallery
“A seamless renovation experience delivered with precision and care.”
— Andrew and LA, WildWood Home Owners
Thinking of building your dream custom home?
Let's talk about your ideas, your block, and the home you want to build. Reach out and start the conversation.